.jpeg)


Property ID: TMF-CC-PMLS
For Sale Php 4,098,500 - Condominium
🏢 PROJECT TITLE
THE MEDIAN FLATS
📍 LOCATION
Developer:
📝 PROJECT DESCRIPTION

The Median Flats is a 38-storey residential condominium development designed for modern urban living in Cebu City.
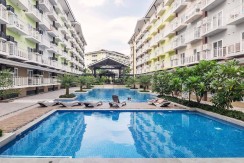
The development features 711 residential units, a four-level podium parking, retail space provisions, a café-like lobby, and garden roof decks. It offers a variety of efficient layouts ranging from Studio to One Bedroom and Loft-type units, making it suitable for homeowners, professionals, and property investors.
🏢 PROPERTY TYPE
High-Rise Residential Condominium
🏗️ BUILDING DETAILS
-
38 Storeys
-
1 Basement
-
Ground-Floor Lobby
-
4-Level Podium Parking
-
32 Residential Floors
-
Total Land Area: 1,938.15 sqm
-
Total Residential Units: 711 Units
-
Available Parking: 124 Slots
-
3 High-Speed Passenger Elevators
-
1 Service Elevator
🏠 UNIT TYPES & SIZES
|
Unit TypeFloor AreaNo. of Units |
||
|
Studio |
18–36 sqm |
594 |
|
Prime Studio |
29 sqm |
29 |
|
One Bedroom |
40–57 sqm |
52 |
|
Studio Loft |
29–48 sqm |
32 |
|
Prime Studio Loft |
49 sqm |
2 |
|
One Bedroom Loft |
62 sqm |
2 |
📐 UNIT SIZE RANGE
18 sqm – 62 sqm
🌟 AMENITIES & PROJECT FEATURES
🏢 COMMON AREAS
✔️ Covered Drop-Off Entrance
✔️ Café-Like Lobby
✔️ Provision for Retail Spaces
✔️ Amenities at Ground & 6th Floors
✔️ Four-Level Podium Parking
✔️ Garden Roof Deck – 19th Floor
✔️ Garden Roof Deck – 37th Floor
✔️ 3 High-Speed Passenger Elevators
✔️ 1 Service Elevator
🔥 SAFETY FEATURES
✔️ Fire Detection & Alarm System
✔️ Water Sprinklers in Every Unit & Common Areas
✔️ Emergency Lights in Common Areas
🏠 UNIT FEATURES
✔️ Smart Home System
✔️ Smart Lock with Sensor
✔️ Lights Control
✔️ IP Camera
✔️ Pipe Chase per 2 Units
✔️ Consolidated Panel Board for Switches
✔️ Painted Wall Finish
✔️ Metal Door at Main Entry
✔️ Provision for Rangehood Exhaust
✔️ PVC Door for Toilet & Bath
✔️ Kitchen Counter with Sink & Cabinet
✔️ Toilet with Water Closet, Lavatory & Shower
✔️ Exhaust Fan at Toilet & Bath
✔️ Large Aluminum Frame Glass Windows
✔️ Convenience Outlets in Living, Dining, Kitchen & Bedroom Areas
✔️ Provision for CATV & Data
✔️ Provision for Air-Conditioned Unit with Outlet
✔️ Balcony in Selected Corner & Loft Units
🏡 DELIVERABLE
Finished Residential Unit
Developer-standard finishes with provisions for smart home features, kitchen fixtures, toilet & bath, CATV/data, and air-conditioning.
💰 PRICE RANGE
₱4.10M – ₱8.38M
|
Unit TypeAreaTotal Contract PriceMonthly Equity – 55 Months90% Balance |
||||
|
Studio – R18-11 |
21.23 sqm |
₱4,098,500 |
₱7,397.27 |
₱3,661,650 |
|
Prime Studio – R16-20 |
29.14 sqm |
₱5,977,500 |
₱10,813.64 |
₱5,352,750 |
|
1 Bedroom – R17-10 |
40.81 sqm |
₱8,383,500 |
₱15,188.18 |
₱7,518,150 |
📌 PRICE HIGHLIGHTS
-
Starting Price: ₱4,098,500
-
Highest Listed Price: ₱8,383,500
-
Price Range: ₱4,098,500 – ₱8,383,500
-
Equity Term: 55 months
-
Monthly Equity: ₱7,397.27 – ₱15,188.18
-
90% Balance: Based on Total Contract Price
📍 PROJECT HIGHLIGHTS
🔑 38-Storey High-Rise Condominium
🏢 711 Residential Units
📐 18–62 sqm Unit Sizes
🚗 124 Available Parking Slots
🌿 Garden Roof Decks on 19th & 37th Floors
🛗 3 Passenger + 1 Service Elevator
🏠 Studio, 1-Bedroom & Loft Units
🏡 Smart Home Features
🔥 Fire Detection, Alarm & Sprinkler Systems
💰 Units Starting at ₱4.10M
🏦 FINANCING
✔️ Cash Payment
✔️ Bank Financing
✔️ In-House Financing (subject to developer terms)
📩 INQUIRIES
📸 Message us for the latest price list, sample computations, floor plans, available units, and updated promos.
📞 Schedule your site viewing and reserve your preferred unit today!
⚠️ DISCLAIMER: Prices, availability, specifications, promotions, payment terms, and turnover schedules are subject to change without prior notice.
📌 Always transact only with Licensed Real Estate Brokers in compliance with Republic Act No. 9646.
Additional Details
- :